Putting a bed in a small bedroom seems simple enough. Until you actually try to move around the space after the fact. It’s something I discovered firsthand. When creating a guest bedroom in an extra room and found out the door barely passed the bed frame. Knowing the actual dimensions of a small bedroom before purchasing furniture will help you avoid such frustrations.
In this article, you will find useful information on how much space you need in relation to various types of beds, minimum dimensions. And clearance that actually makes small space usable. When you’re creating a nursery, guest bedroom, or even your own small bedroom. These dimensions will serve as a realistic starting point for your design.
Understanding Small Bedroom Dimensions by Bed Type
Bed size drives nearly every other decision in a small room. Getting this foundational number right prevents wasted space or an uncomfortably tight squeeze.
Twin and Single Bed Minimums
A twin-sized bed is 38″ by 75″, and will fit nicely into a room of 7′ x 7′, 49 sq ft. Small single beds, which could be used by children or for studio living situations, are 30″ by 75″. And require a minimum floor space of 86 sq ft to move around comfortably. For open side clearance of the bed, the minimum recommended is 30″, but 36″ is more comfortable. Most construction codes have the minimum bedroom size at 70 sq ft, with no dimensions being under 7′. This minimum size accommodates a twin-sized bed, a small closet, and a small desk. I’ve used these minimum dimensions for attics and guest rooms in the past.
A twin room with two beds usually requires a space of about 9 by 9 feet at minimum. And going further to 10 by 10 feet is always more comfortable, especially when the space is being used for desks or wardrobes. The positioning of the door is also very important, as an incorrectly positioned door can cost you quite some space. I’ve even redesigned a whole plan only because I changed the positioning of a swinging door and gained a few extra feet of wall space.
Full, Queen, and King Bed Space Requirements
An average-sized bed is 54 x 75 inches and requires at least 9 x 10 feet of space. Queen-sized beds would take up approximately 10 x 11 feet of space, and kings/California king-sized beds will need 10 x 12 feet of clearance to make you feel comfortable. This makes bigger beds very restrictive when considering small bedroom spaces, so take into account which one will make your sleep more comfortable without compromising on space too much. Small couples who are undecided between a queen or king bed usually opt for a queen in small bedrooms.
Legal Minimums vs Comfortable Room Sizes
Meeting a legal minimum doesn’t automatically mean a room feels good to actually live in. Understanding both numbers helps you plan realistically.
What Building Codes Actually Require
Most U.S. states use the International Residential Code which stipulates that the minimum size for a habitable bedroom is 70 square feet. In addition to the floor space, the codes generally require that the room have at least one dimension of 7 feet and a minimum ceiling height over most of the room. For a room to be considered a legal bedroom, there should be adequate means of egress, which implies the presence of a door or a window providing direct access outside for use in emergencies. It is important to note that contrary to the common misconception, the presence of a closet in a room does not determine whether a room can be classified as a legal bedroom in most places. Bedroom access is another factor that matters because a bedroom that can only be accessed by passing through another bedroom cannot be considered a legal one.
Why Meeting the Minimum Isn’t Always Enough
A room that is just up to the mark can be quite confining. It takes around 100 to 120 square feet of space to design an effective small bedroom, which is way beyond the mere legal limit.
Clearance and Furniture Planning for Small Bedrooms
Bed size alone doesn’t determine whether a room feels functional. Clearance space and furniture placement matter just as much for daily comfort.
How Much Clearance You Actually Need
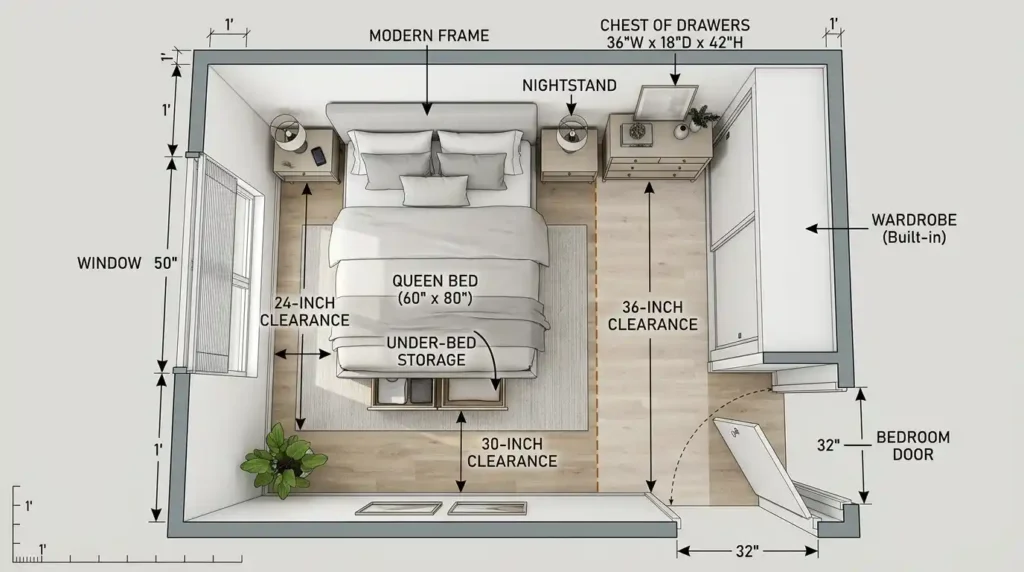
Allow at least 24 to 30 inches of room for walking around one side of the bed for basic maneuverability. More comfortable clearance space in the range of 36 inches will help make getting in and out of bed much more convenient, particularly for people with larger body types. In a smaller bedroom, there is nothing wrong with placing one side of the bed next to a wall if that side allows enough space for easy access. This approach is especially useful in small guest rooms or children’s shared bedrooms. Don’t forget to measure your current doorway and hallway dimensions.
Fitting Nightstands, Dressers, and Storage
The average nightstand measures approximately 2 feet tall and wide, and will fit nicely next to almost any size of bed without taking up too much space in the room. For large rooms, the dresser is preferable, but for smaller rooms, the chest of drawers is a good option. Hanging shelves or drawers under the bed can help to maximize the space available, rather than a large dresser taking up valuable space.
Small Bedroom Sizing Around the World
It is worth noting that room sizing standards vary widely according to geographical region and local construction standards. Knowledge of these variances would be helpful if you were designing for an international audience.
Metric Benchmarks in Square Meters
On an international scale, small bedrooms usually average between 7.5 and 9.3 square meters in size, perfect for children’s bedrooms or guest rooms. Medium-sized bedrooms are anywhere between 11.1 and 15.6 square meters in size. Most nations have legal minimums of about 8 square meters, which is about 86 square feet. The minimum width of most rooms tends to be about 2 meters. If you’re converting from metric units to imperial units in the process of doing renovations, stick to either one or the other in your planning documents to avoid costly mistakes.
Regional Differences in Room Sizing
Master bedrooms in places such as Japan and South Korea have an average size of 100 to 200 square feet, which is relatively small compared to that of master bedrooms in America. Standard-sized bedrooms around the world, on the other hand, range from 100 to 250 square feet in size.
Conclusion
Knowing the dimensions of a small bedroom based on the size of the bed, the required clearance, and legal standards will allow you to create a room that is not only compliant but comfortable. First, measure your bed, then add the necessary clearance, and finally, choose furniture that will fit in your particular room.
Frequently Asked Questions
What is the smallest size that a bedroom can have?
Most places require that a bedroom be at least 70 square feet and have dimensions of not less than 7 feet, while having proper egress through a window or door.
How big must my bedroom be in order to fit my twin bed?
The twin bed will fit nicely in a room of 7 by 7 feet, but the room being 8 by 10 feet will be more comfortable.
Is a closet a requirement for a small bedroom?
It is not required by law for a small bedroom to have a closet.
How much clearance should I leave between the bed and walls?
24 to 30 inches is recommended, while 36 inches is more comfortable.