Selecting a gorgeous king-size frame becomes meaningless if your room is not spacious enough to accommodate it properly. As I found out the difficult way, jamming a king-size bed in a room that should have a queen makes no sense at all. The right sizing of the master bed makes all the difference when it comes to how the room actually works.
In this guide, you will see actual square footage standards, bed size comparisons, and room layouts that will keep you from making a room look cluttered and small. Whether you are designing a home from scratch or redesigning an existing one, here are some facts that may prove useful.
How Big Should a Master Bedroom Actually Be
Before choosing furniture, it helps to understand what counts as a reasonable master bedroom size. Numbers vary depending on your home’s overall footprint and regional norms.
Minimum, Average, and Luxury Size Benchmarks
The minimum practical size for a master bedroom is around 120 square feet, 10 by 12 feet, which would comfortably accommodate only one king-size bed. However, most designers prefer something like 200 to 250 square feet for comfortable living with other furniture. The average master bedroom size found in many US homes is 14 by 16 feet, 224 square feet. This is generally without considering the size of the attached closet and bathroom areas. In bigger houses, the size is further increased with the master suite ranging between 300 to 400 square feet. Luxury housing could be even more than 500 square feet, providing space for a seating area or a study desk. I have seen houses wherein the “master bedroom” was as big as the entire living room of an apartment.
But then, larger may not necessarily be better when it comes to emptiness or impersonality of the space. It is better to have the appropriate space based on the real number of furniture and activities carried out there than an oversized space because of the desire to cover up the square footage. For instance, consider whether you will be using the room for such activities as sleeping while reading on the bed, writing on the desk, or just passing through to get to a walk-in closet. The resale value of some spaces also depends on their size.
Matching Room Size to Home Square Footage
Houses sized about 2,000 square feet normally have their master bedrooms sized about 224 square feet, with similar ratios. Houses that range from 2,500 to 3,000 square feet may make use of 300 to 350 square feet for their master bedrooms.
Choosing the Right Master Bed Size for Your Space
Once you know your room’s dimensions, matching bed size becomes the next critical decision. Getting this wrong wastes either comfort or precious floor space.
King, Queen, and California King Comparisons
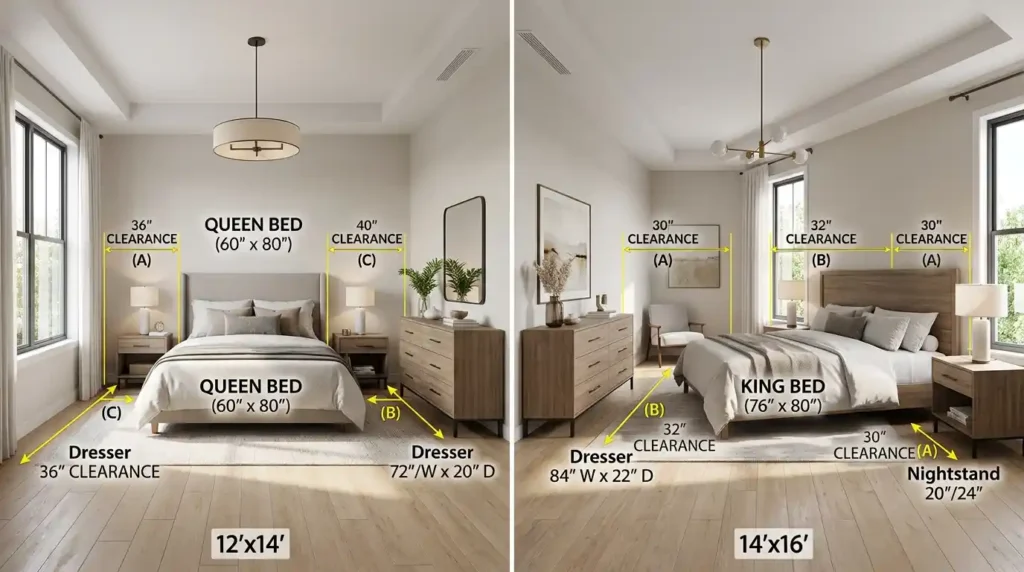
A king-sized bed will require at least 106 square feet of room space in order to be placed in the room with adequate space around it. The California king bed is four inches longer but four inches narrower than the regular king bed size, which works better for people who are taller in a slightly narrower room space. The queen-size bed would be a perfect choice in between, providing a lot of floor space but not losing the space of sleeping much from the king size bed. In smaller master bedrooms, which are less than 150 square feet, queen-size beds make much more sense to use than king-sized. Deciding on the size of your master bedroom before determining the dimensions of the room helps avoid any future problems.
Clearance Space Around the Bed
Ensure you leave at least 30 inches of space on both sides of the bed to allow for adequate movement. Also consider leaving an additional 30 inches of space from the end of the bed, particularly when a dresser or bench is nearby.
Layout and Furniture Planning for a Master Bedroom
Furniture arrangement determines whether a technically adequate room actually feels comfortable day to day. A few core pieces show up in nearly every functional layout.
Placing Nightstands, Dressers, and Seating
Generally, there will be two night stands, either a dresser or a chest of drawers, and even a sitting area in most master bedrooms. A bench placed at the end of the bed is practical and provides good balance without taking up much room. Where possible, a reading or accent chair makes a second activity space in the bedroom. For television placement, a screen size ranging between 43 and 47 inches is preferred at a good viewing distance away from the bed. It is always best to plan furniture placement prior to any construction since designing the placement around fixed walls will definitely reduce your choices. Even in an existing building, careful measurements prior to purchasing the furniture will save you the trouble of sending it back for a fitment.
Walk-In Closets and En Suite Bathrooms
Contemporary master suites usually have a walk-in closet and attached bathroom, which contribute to additional usable space outside of just the bedroom. These features take the size of a suite far above those dimensions just talked about, sometimes even adding up to 100 square feet.
Design Styles for Small vs Large Master Bedrooms
Room size significantly shapes which design approach actually works well. Matching your style choice to your actual dimensions avoids a cluttered or oddly empty feeling.
Small and Minimal Master Bedrooms
The minimalist master bedroom will ideally be sized at about 12 feet wide and 14 feet long. The room will have an emphasis on open spaces rather than numerous furnishings in the space. Each piece of furniture must serve its intended purpose with storage space integrated into the design to avoid creating a cluttered look. Painting the walls light colors with the use of layered lighting can make the small room appear much larger than its square footage. Built-in closets and under bed drawer units maximize floor space while still providing storage solutions.
Farmhouse and Luxury Master Suites
Traditional farmhouse master bedrooms typically vary between 14 x 16 to 16 x 18 feet and include rich materials along with comfortable and multi-layered fabrics. Exposed beams and rough floor help to create atmosphere without the need for additional space. Master bedrooms of luxury design can vary between 320 to 400 square feet, having several different areas including a seating place and a vanity corner. Such rooms can resemble an apartment itself because they have all necessary elements including space for sleeping, relaxation, and dressing up.
Conclusion
The selection of an appropriate master bed and its coordination with the optimal room size will keep your bedroom from being small and overcrowded. First you should take into consideration square footage standards, then plan your furniture arrangement on that basis. If you do it correctly, your master bedroom will become a real haven for you.
Frequently Asked Questions
What is the minimum room size needed to install a king-sized master bed?
You will require a minimum room size of 106 to 120 square feet to install your king-sized bed.
How much clearance space should you leave around the bed in the master bedroom?
Make sure that there is 30 inches clearance space on either sides of the bed and also on its end.
Is it advisable to have a queen or king-sized bed in a small-sized master bedroom? Why?
It would be better to have a queen sized bed in a small master bedroom because it will allow space for other furnishings.
What are the average dimensions of master bedrooms in the USA?
Average size of master bedrooms in the USA is 14×16 feet or 224 square feet.