Creating a functional bedroom from a spare basement may seem easy until you try to implement your ideas. All of a sudden, you have to consider the ceiling height, rules regarding windows, and ways to keep the space from being as dark as a dungeon. I faced these problems personally when helping my friend to create a basement bedroom for a temporary resident. In this guide, you will find basement bedroom solutions that take into account not only the legal issues but also the design obstacles that no one ever told you about.
Getting the Legal Basics Right Before You Decorate
It is essential to know what constitutes a basement bedroom before picking out colors and furnishings, because not doing so will end up being costly further down the line.
Egress Window Requirements Explained
Most building codes require either an egress window or an exterior door that exits directly outdoors from a basement bedroom. In accordance with the International Residential Code, this egress window should usually feature a net clear opening area of at least 5.7 square feet. This opening should be not less than 20 inches in width and 24 inches in height, and it should not exceed 44 inches in sill height above the floor. You will have to dig a hole and install the appropriate window well if your basement lacks such a window. This process is costly but inevitable if you want your room to become a legitimate bedroom.
Based on industrial projections, the installation of an extra bedroom via an egress window can increase the value of the house by approximately $10,000 to $20,000, depending on the location. This is significant gain relative to the price of the window. The casement window still ranks top among all window types used for this particular purpose because of its hinge opening that allows it to swing completely outwards without eating much into the room space. Do ensure to consult your local building department before anything else because regulations vary from state to county to specific city.
Ceiling Height, Heat, and Room Size Rules
In addition to windows, there is a requirement for a height of ceilings that is no less than 7 feet throughout a substantial portion of the room. The basement bedroom will require a minimum of 70 square feet for one person, with an additional 50 square feet added for each extra occupant. Another aspect that is crucial is heating; one space heater will be insufficient.
Basement Bedroom Ideas for Fighting Low Ceilings
The hard part of designing comes when all the legalese is sorted out. Short ceilings and lack of sunlight are what really get in the way of making your basement into something cozy for sleeping.
Lighting Layers That Make a Room Feel Taller
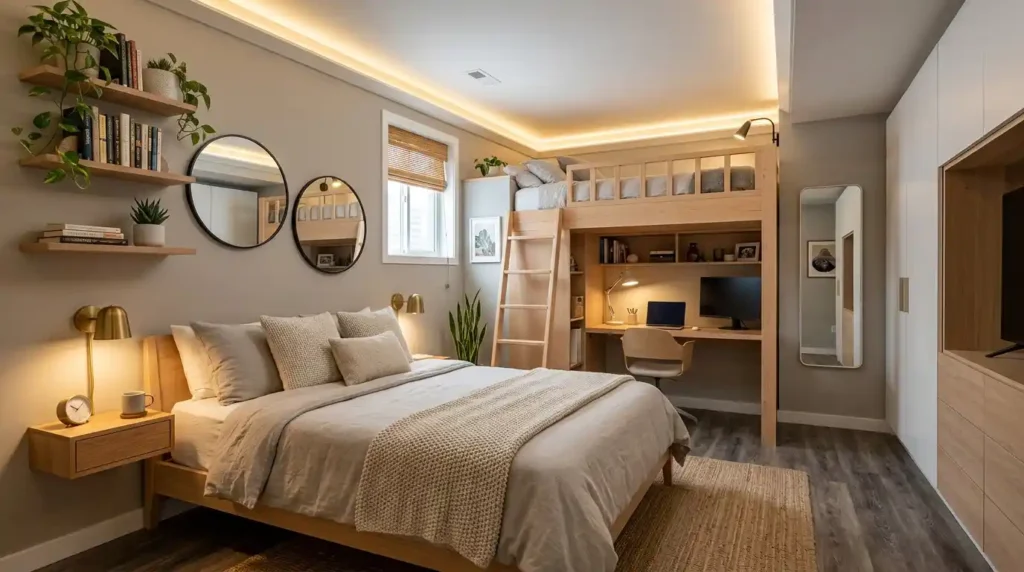
Instead of relying on a single hanging fixture, try thinking in layers instead. This means using combination of recessed and/or flush mount lights, floor lamps, table lamps, and sconces. Recessed lights work very effectively for such spaces because they have minimal presence in the room, barely protruding from the ceiling, thus not taking away any valuable vertical space. An easy trick to remember is to space your recessed lights at intervals about half the height of your ceiling. Using warmer, orangeish lights with temperatures between 2,700 and 3,000 Kelvin will give a warm glow compared to cool white light.
If your room serves as an office or workspace, then you can complement this with some lights of higher temperatures of 4,000 Kelvin for sharper light during working hours. LED strips of lights in a ceiling cove or behind a headboard will bring a contemporary element without taking up any floor space. It turns out that some strategically placed floor lamps will contribute more to making your basement cozy than one bright ceiling fixture ever will. You should avoid dark corners in your basement as much as possible because dark spots will make your ceilings look even lower.
Color, Mirrors, and Vertical Lines
Light and evenly colored walls and ceilings will reflect more light and make the ceiling appear to be higher. Light white color, pale gray color, and greige colors are all great options for a dark basement. The use of mirrors opposite of windows or any bright source of light will bounce light deeper into the space.
Furniture and Storage Solutions for Small Basement Bedrooms
Furniture choice matters enormously in a basement, where every inch of floor space counts double. The wrong pieces can make an already tight room feel genuinely cramped.
Floating and Wall-Mounted Furniture
Installing wall-mounted night tables, desk tables that float above the surface of the floor, and wall-mounted shelves immediately opens up much-needed floor space. This strategy will also create more spaciousness in the room because the furniture will not occupy any space at all by sitting on the ground. Use a low-profile bed frame as opposed to a high headboard when the ceiling is low. A compact sofa with a low back will provide an uninterrupted view of the entire room.
Loft Beds and Multi Purpose Zones
In respect of a room for a kid or a teenager, installing a loft bed allows for freeing an entire section of the floor for use as a workspace, reading nook, or even as a playground below. Basements are ideal for zoning that involves the division of different sections for sleeping, studying, and lounging around. Such a strategy would work well in a spacious basement bedroom, where kids or teenagers have a lot of space to divide. Employing items such as curtains, shelves, and carpets to separate different spaces without erecting partitions is ideal. This is especially true for teenagers who are creative.
Moisture Control and Comfort in a Basement Bedroom
There is one thing about basements that does not really apply to bedrooms upstairs: moisture. Dealing with this issue before it gets worse will keep you from having health problems and ruining your new furniture.
Waterproofing and Mold Prevention
Before finishing the basement bedroom, make sure that the walls and floors have been waterproofed, and install a sump pump where there is frequent groundwater. The dehumidifier helps maintain proper moisture all through the year especially during summer when the moisture is high. Mold-resistant floors like the vinyl and luxury vinyl plank floors should be used, as well as treated drywall. Moisture checks in the corners and baseboards will enable you to sort out any problem before it costs you much. It is advisable to think of the installation of vapor barriers while framing the walls.
Cozy Textures and Finishing Touches
It is important that one makes use of soft carpets, warm beddings, and fabric to counter the coldness of the room since it is located underground. With the addition of a few personal things like pictures or a comfortable chair for reading, the room will start resembling a bedroom.
Conclusion
The best basement bedroom design ideas are those that combine code legality with comfort. Take care of both issues simultaneously by beginning with the egress windows and ceiling heights and adding the proper lighting and furniture to the room. This will help you to create an environment that is cozy and functional at the same time.
Frequently Asked Questions (FAQs)
Yes, because the building code requires that an egress window or exterior door be provided that has access to the outside.
Paint the walls in lighter color, create layers of lighting and mirrors, and include vertical components like floor-to-ceiling curtain panels.
Typically, building codes require that the ceiling height be 7 feet in 70 percent of the floor space in the room.
Insulation of walls and floors, installation of dehumidifiers, mold-resistant materials, and routine inspections to identify problems in their early stages.
2 thoughts on “Basement Bedroom Ideas: 7 Design Tricks That Solve the Low Ceiling Problem”